Views
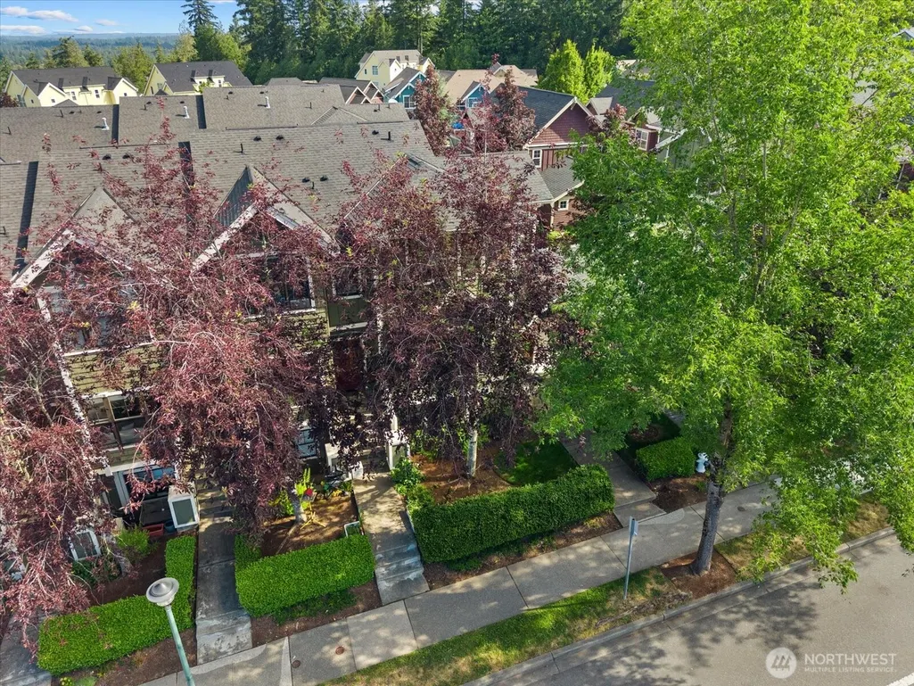
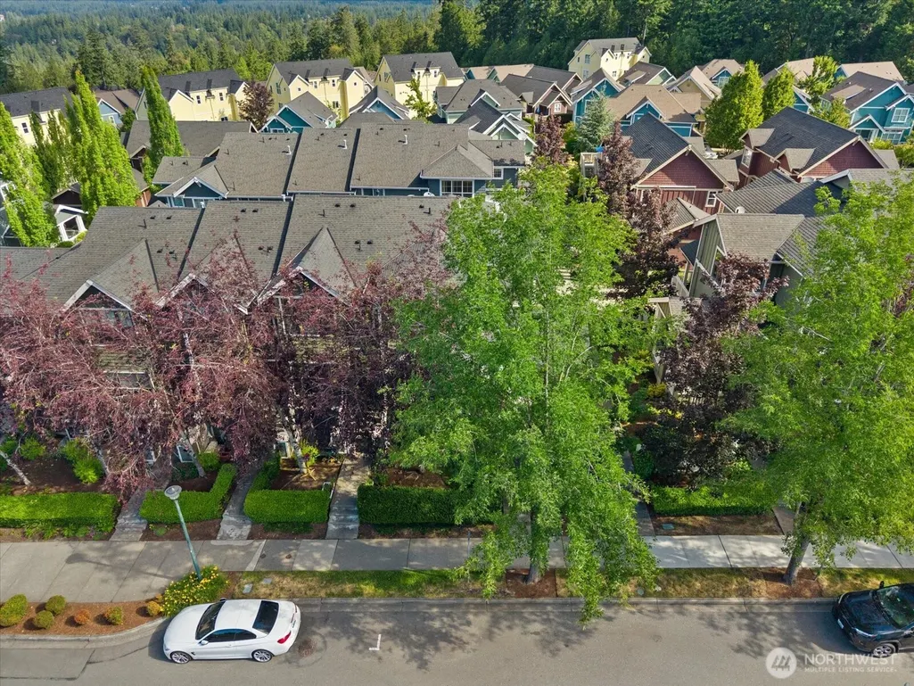
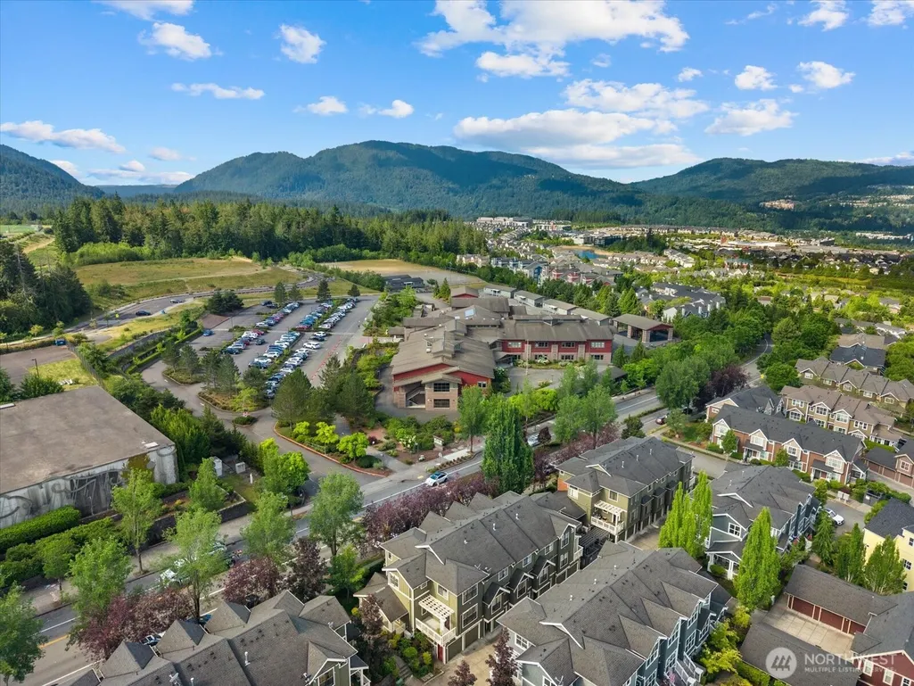
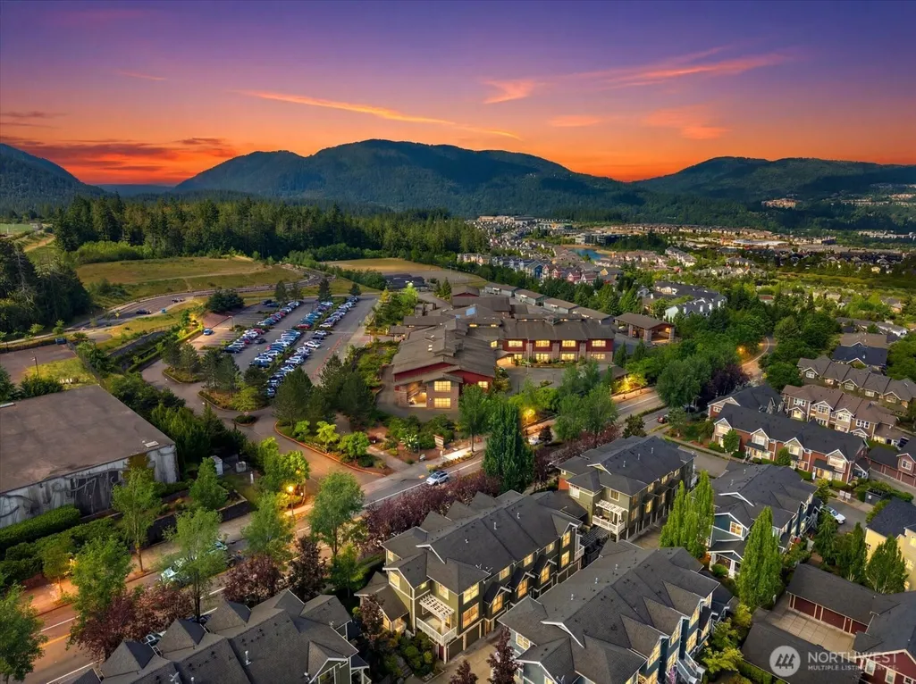
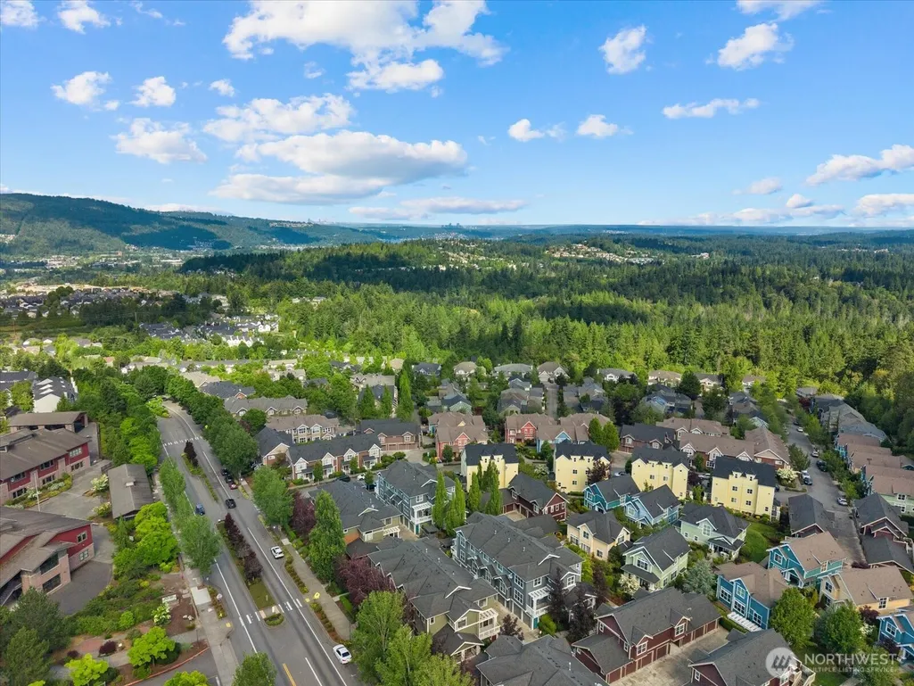
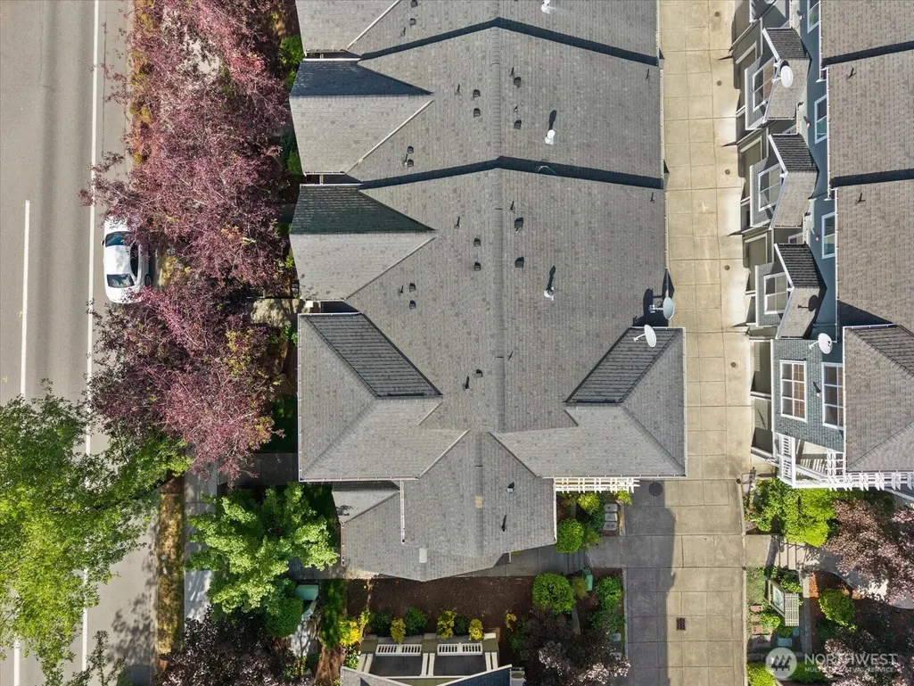
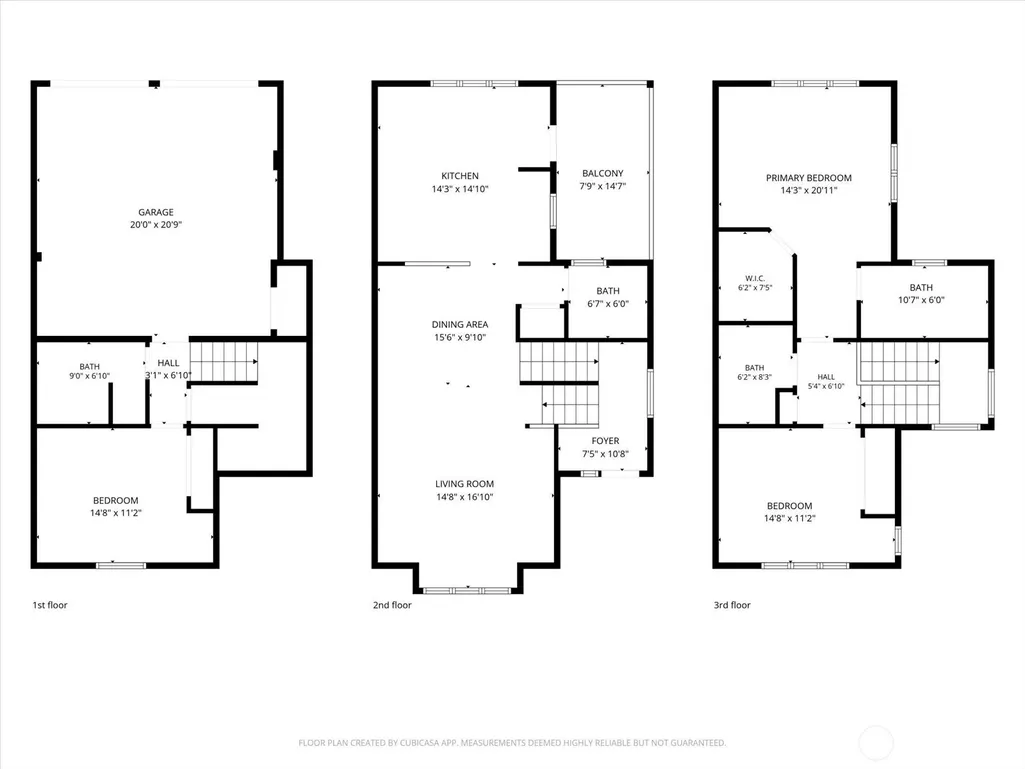
Address
1867 Ne Kenyon Court, Issaquah, WA
Price
$ 889,900
Property Attributes
- ID#2530046
- TypeSingle Family
- CountyKING
- CityIssaquah
- AreaEast of Lake Sammamish
- NeighborhoodIssaquah Highlands
- Zip98029
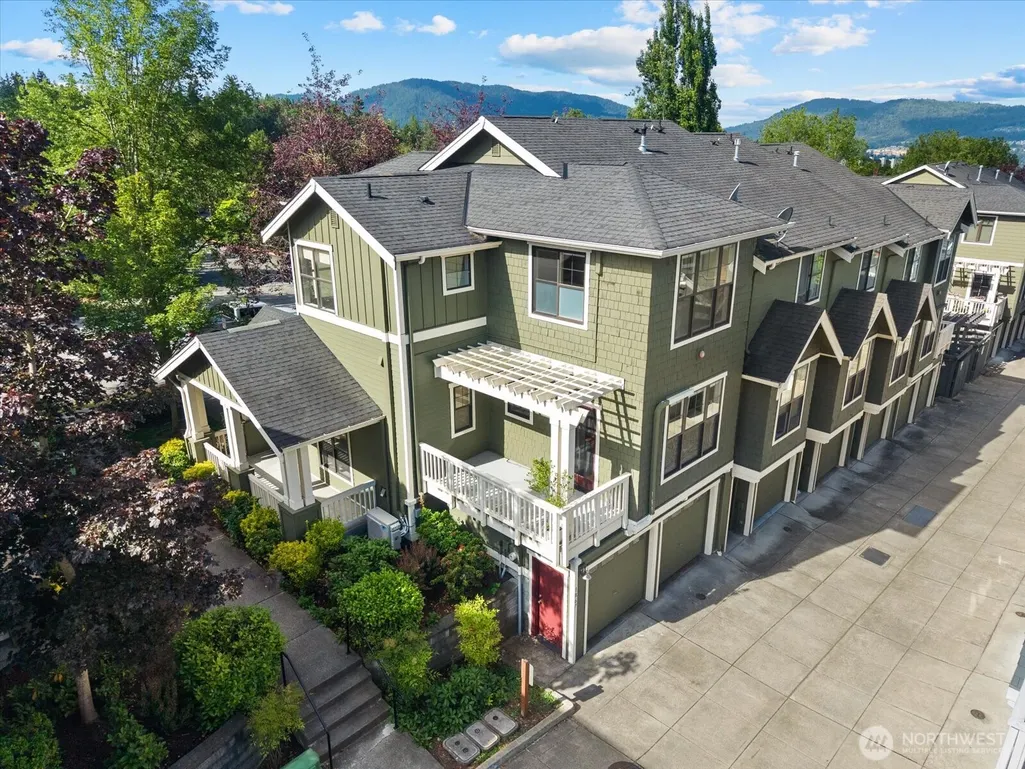
- StyleTownhouse
- Year Built2003
- Taxes$ 7358
- Price$ 889,900
- Bedrooms3
- Full Bathrooms3
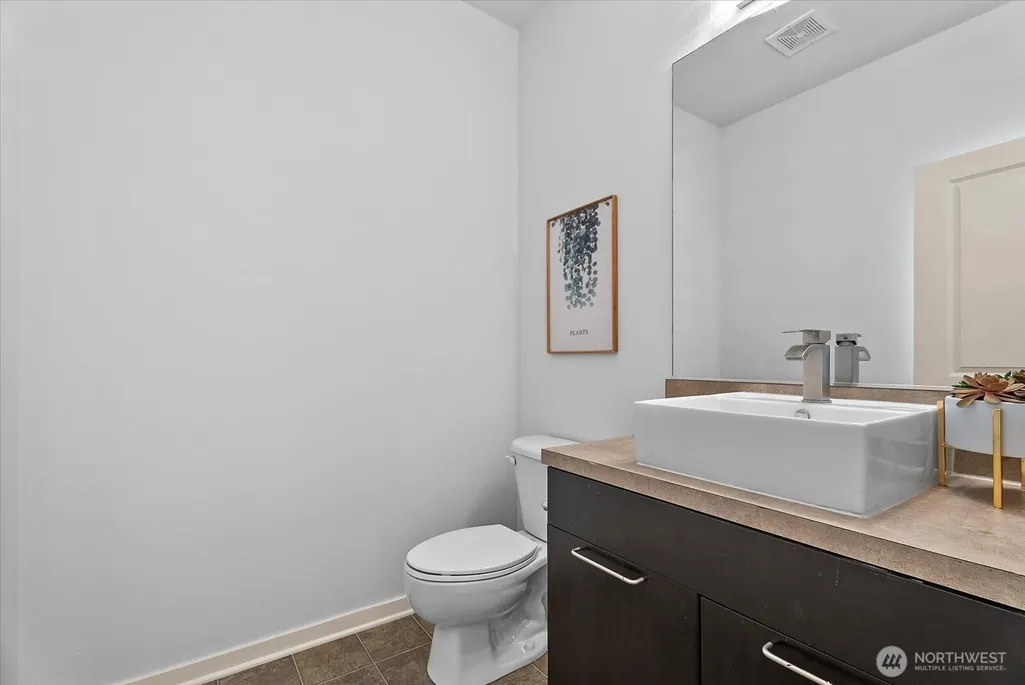
- Half Bathrooms1
- Sqr Footage1860
- Lot Size0.0503 Acres
Data Source:
Northwest Multiple Listing Service (NWMLS)
Property Description
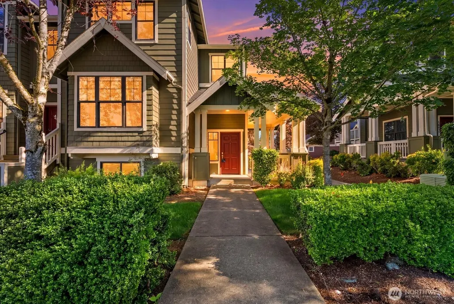
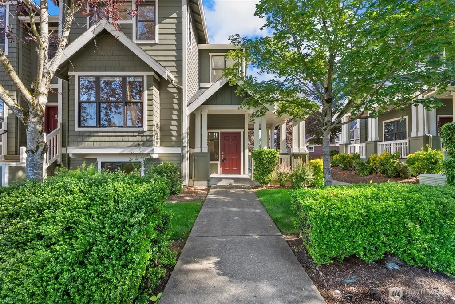
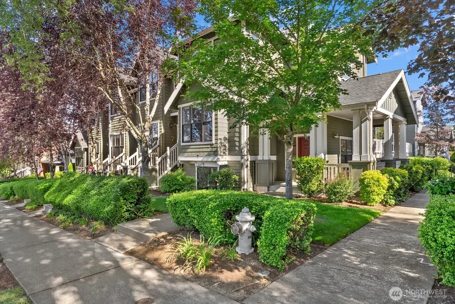
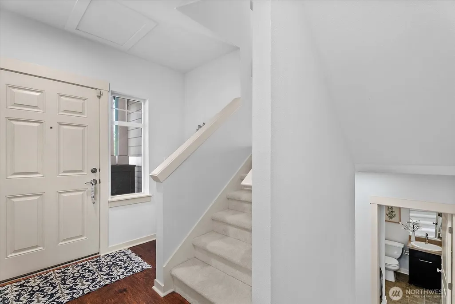
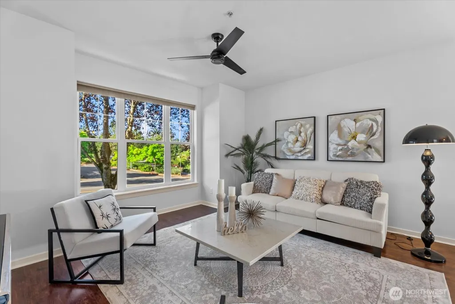
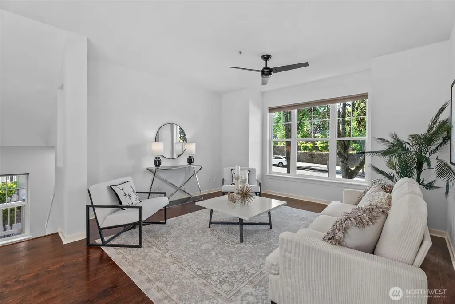
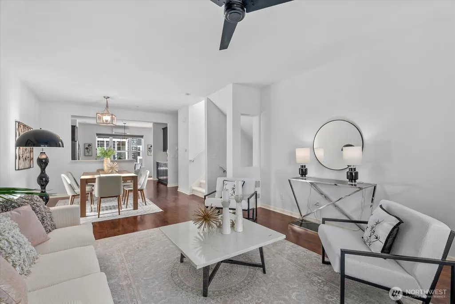
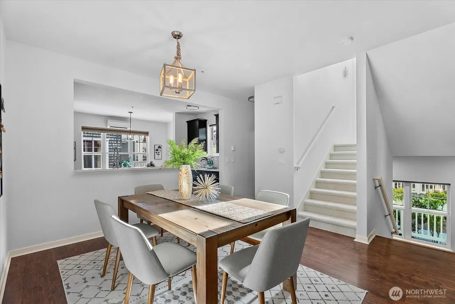
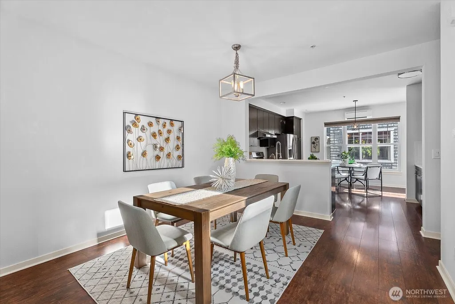
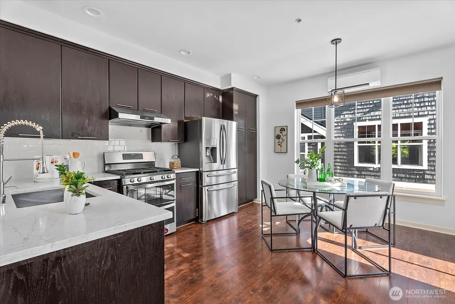
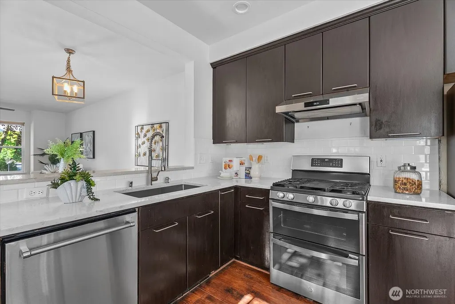
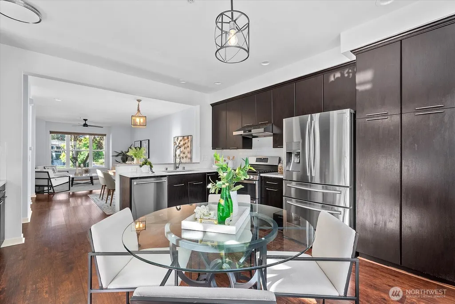
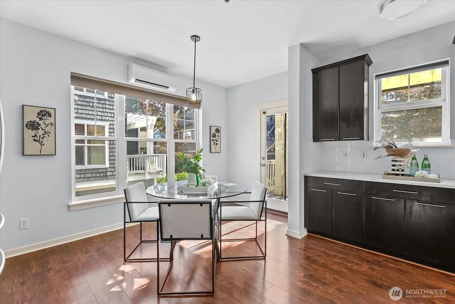
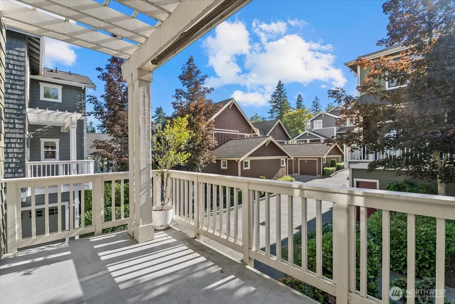
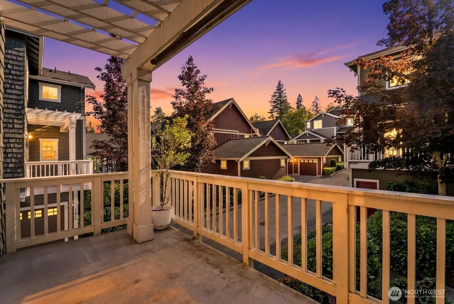
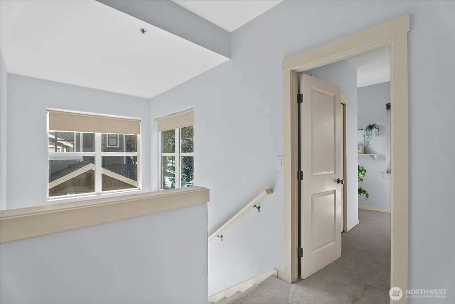
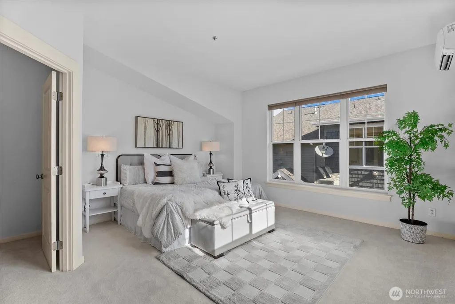
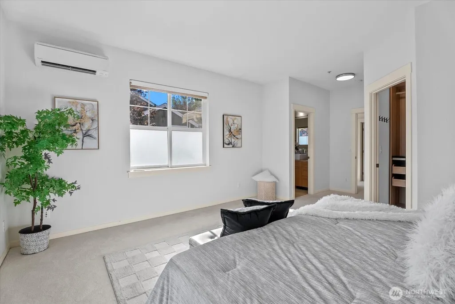
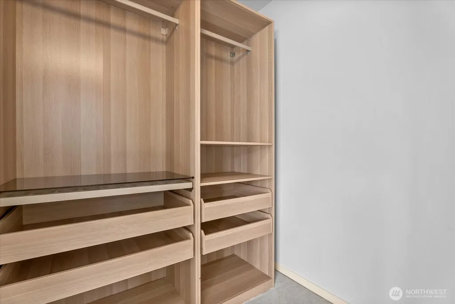
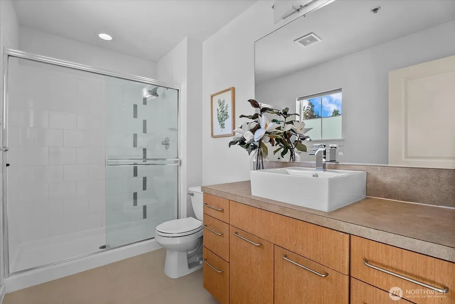
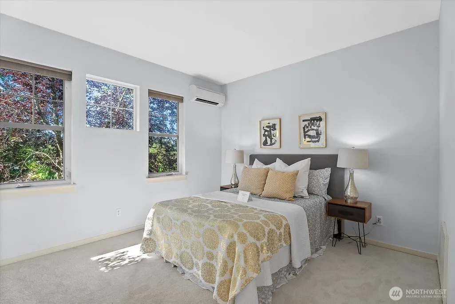
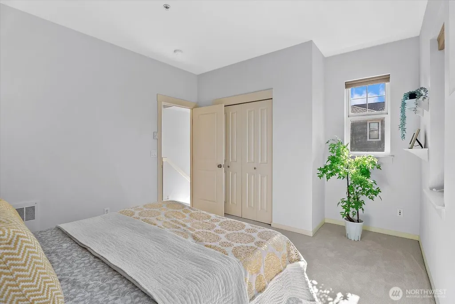
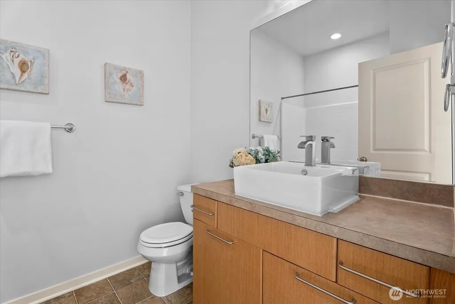
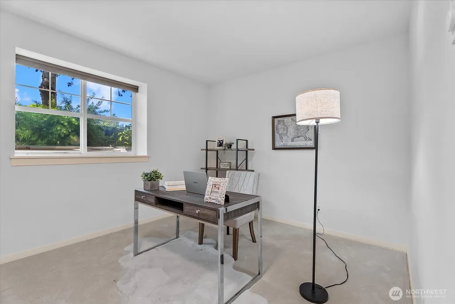
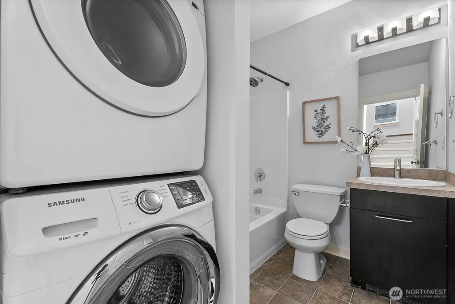
Beautifully refreshed end-unit rowhouse offering three levels of flexible living in the heart of Issaquah Highlands. European-inspired architecture, a welcoming wraparound porch, 9-foot ceilings, large windows, and abundant natural light create a spacious and inviting atmosphere. The open main level features generous living and dining areas, rich laminated flooring, updated lighting, and a large refreshed kitchen with quartz countertops, subway-tile backsplash, stainless steel appliances, gas cooking with dual ovens, abundant cabinetry, and a bright breakfast area. Step outside to the deck for grilling, outdoor dining, or relaxing. Upstairs, the spacious primary suite offers a walk-in closet with organizers and private three-quarter bath with an oversized shower, while a second bedroom and full bath complete the upper level. The private lower-level bedroom and full bath provide ideal flexibility for guests, a home office, gym, or multigenerational living. A three-zone mini-split system delivers efficient heating and air conditioning throughout the home. Fresh interior paint, brand new carpet, updated lighting, and an attached two-car garage with convenient alley access make this home truly move-in ready. Enjoy a walkable location near Grand Ridge Elementary, the Park & Ride, neighborhood parks, trails, shops, and dining, all within the highly regarded Issaquah School District. Pre-inspected and move in ready. New Price!
| Elementary School | Middle School | High School |
|---|---|---|
| Grand Ridge Elem | Pacific Cascade Mid | Issaquah High |
| Price History | |
|---|---|
| 6/18/2026 | Listed $949,999 |
| 8/4/2026 | 4$919,500 |
| 8/13/2026 | 4$889,900 |
General Features
| Living Area | 1860 |
|---|---|
| Sewer | Sewer Connected |
| Heating | Baseboard,Ductless |
| Cooling | Ductless |
| Possession | Closing |
| Roof | Composition |
| Appliances | Dishwasher,Disposal,Dryer,Microwave,Refrigerator,Stove(s)/Range(s),Tankless Water Heater,Washer |
| HOA Fee | 577.26 |
| Association Fee Includes | Common Area Maintenance |
| Security Features | Security System |
| Year Built | 2003 |
| View | Territorial |
| Levels | Multi/Split |
| Property Subtype | Single Family Residence |
| Tax Year | 2026 |
| Community Features | CCRs |
| Assoc Fee Paid Per | Monthly |
| County | King |
| New Construction | No |
| Property Type | Residential |
| HOA | Yes |
| Attached Garage | Yes |
| Subdivision Name | Issaquah Highlands |
| Facing Direction | South |
| Garage Y/N | Yes |
| Full Baths | 2 |
| Special Listing Conditions | None |
| Status | Active |
| Directions | I-90 E,Take exit 18 for Highlands Dr,turn right onto NE Federal Dr,turn right onto NE Park Dr,Home is on left just after 18th Ave NE & across from Grand Ridge Elem. Pls do not park in alley. |
| High School | Issaquah High |
| City | Issaquah |
| Entry Location | Main |
| Senior Community Y/N | No |
| High School District | Issaquah |
| MLS Area | 540 - East of Lake Sammamish |
| Lot Size Units | Square Feet |
| Lot Size Square Feet | 2193 |
| Carport Y/N | No |
| Listing Terms | Cash,Conventional,VA Loan |
| Elementary School | Grand Ridge Elem |
| Land Lease Y/N | No |
| Tax Annual Amount | 7358.44 |
| Middle/Junior High School | Pacific Cascade Mid |
| Public Remarks | Beautifully refreshed end-unit rowhouse offering three levels of flexible living in the heart of Issaquah Highlands. European-inspired architecture,a welcoming wraparound porch,9-foot ceilings,large |
| Virtual Tour | https://vimeo.com/1202906923?share=copy&fl=sv&fe=ci |
| Structure Type | Townhouse |
| Building Area Units | Square Feet |
| Standard Status | Active |
| Water Company | City of Issaquqah |
| Property Style | 32 - Townhouse |
| NWM_ShowMapLink | Yes |
Interior Features
| Interior Amenities | Bath Off Primary,Ceiling Fan(s),Dbl Pane/Storm Window,Dining Room,High Tech Cabling,Security System,Walk-In Closet(s),Water Heater |
|---|---|
| Basement | Finished |
| Flooring | Laminate,Carpet |
| Air Conditioning Y/N | Yes |
| Heating Y/N | Yes |
| Fireplace Y/N | No |
| Half Baths | 1 |
| 3/4 Baths | 1 |
| Total Bedrooms | 3 |
| Total Baths | 4 |
| Water Heater Type | Tankless/gas |
| Water Heater Location | Garage |
| Power Production Type | Electric |
| Baths Three Quarter Upper | 1 |
| Bedrooms Lower | 1 |
| Bedrooms Upper | 2 |
| Baths Half Main | 1 |
| Baths Full Upper | 1 |
| Baths Full Lower | 1 |
| Bathrooms | 3.25 |
Exterior Features
| Exterior Amenities | Brick,Cement/Concrete,Wood,Wood Products |
|---|---|
| Parking Features | Attached Garage |
| Lot Features | Alley,Corner Lot,Curbs,Paved,Sidewalk |
| Water Source | Public |
| Total Parking | 2 |
| Inclusions | Dishwasher(s),Dryer(s),Garbage Disposal,Microwave(s),Refrigerator(s),Stove(s)/Range(s),Washer(s) |
| Foundation Details | Poured Concrete |
| Building Area Total | 1860 |
| Lot Size Acres | 0.0503 |
| Waterfront Y/N | No |
| Covered Spaces | 2 |
| Irrigation Water Rights Y/N | No |
| Site Features | Cable TV,Deck,Gas Available,High Speed Internet,Patio,Sprinkler System |
| Lot Number | 10 |
Amenities
- Foreclosure
- Views
- Short Sale
- New Construction
- Adult 55+
- Lease To Own
- No HOA Fees
- Furnished
- Primary On Main
- Air Conditioning
- Seller Finance
- Green
- Fixer Upper
- Horse
- Golf
- Fireplace
- Deck
- Garage
- Basement
- Pool
Property vs Single Family Average in 98029
Price
Taxes
Year Built
Visits
In The Neighborhood
Views
Issaquah
$ 835,000
- Type
- Single Family | Active
- Size
- 1,374 SqFt
- Rooms
- 2 Beds + 2.5 Baths
 Listed by: Windermere RE Greenwood
Issaquah
$ 917,000
- Type
- Single Family | Active
- Size
- 1,630 SqFt
- Rooms
- 3 Beds + 2.5 Baths
Listed by: Keller Williams Rlty Bellevue
Views
Issaquah
$ 2,250,000
- Type
- Single Family | Active
- Size
- 3,210 SqFt
- Rooms
- 4 Beds + 3 Baths
Listed by: Keller Williams Rlty Bellevue
Views
Issaquah
$ 10,700,000
- Type
- Single Family | Active
- Size
- 7,200 SqFt
- Rooms
- 4 Beds + 5.5 Baths
Listed by: COMPASS
Open House
Issaquah
$ 1,060,000
- Type
- Single Family | Active
- Size
- 1,630 SqFt
- Rooms
- 3 Beds + 2.5 Baths
Listed by: WeLakeside
Reduced
Issaquah
$ 864,500
- Type
- Single Family | Active
- Size
- 1,480 SqFt
- Rooms
- 3 Beds + 2.5 Baths
Listed by: Dove Realty, Inc.
Views
Issaquah
$ 2,195,000
- Type
- Single Family | Active
- Size
- 3,600 SqFt
- Rooms
- 4 Beds + 4 Baths
Listed by: Kelly Right RE of Seattle LLC
Views
Issaquah
$ 870,000
- Type
- Single Family | Active
- Size
- 1,240 SqFt
- Rooms
- 3 Beds + 1.5 Baths
Listed by: Providential Real Estate LLC
Open House
Issaquah
$ 1,450,000
- Type
- Single Family | Active
- Size
- 2,380 SqFt
- Rooms
- 3 Beds + 3 Baths
Listed by: Windermere West Metro
Views
Issaquah
$ 1,650,000
- Type
- Single Family | Active
- Size
- 3,490 SqFt
- Rooms
- 4 Beds + 2.5 Baths
Listed by: RSVP Brokers ERA
Water Views
Issaquah
$ 3,610,000
- Type
- Single Family | Active
- Size
- 4,670 SqFt
- Rooms
- 4 Beds + 3.5 Baths
Listed by: Keller Williams Rlty Bellevue
Water Views
Issaquah
$ 3,685,000
- Type
- Single Family | Active
- Size
- 4,560 SqFt
- Rooms
- 4 Beds + 3.5 Baths
Listed by: Keller Williams Rlty Bellevue
