
Waterfront
Address
34302 Pilot Point Road Ne, Kingston, WA
Price
$ 2,450,000
Property Attributes
- ID#2573358
- TypeSingle Family
- CountyKITSAP
- CityKingston
- AreaKingston
- NeighborhoodEglon
- Zip98346
- StyleContemporary
- Year Built1993
- Taxes$ 14873
- Price$ 2,450,000
- Bedrooms2
- Full Bathrooms3
- Half Bathrooms1
- Sqr Footage4243
- Lot Size9.23 Acres
Data Source:
Northwest Multiple Listing Service (NWMLS)
Property Description
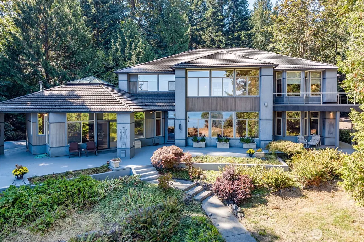
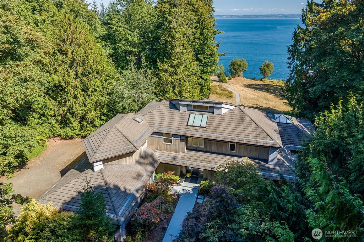
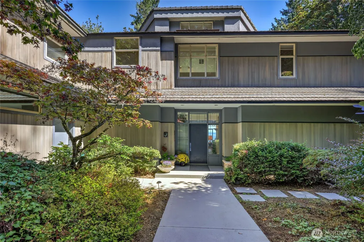
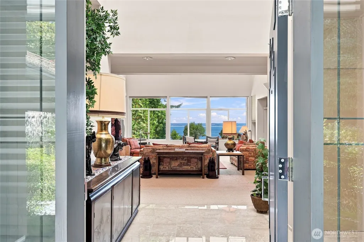
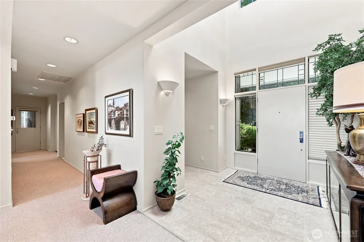
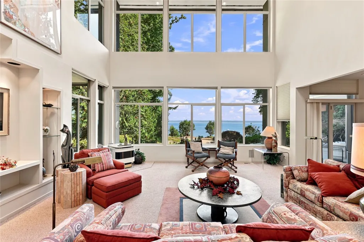
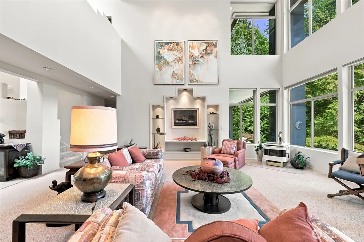
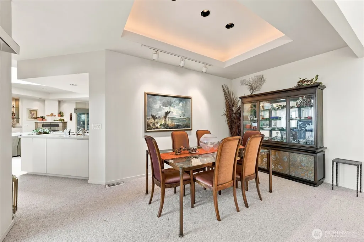
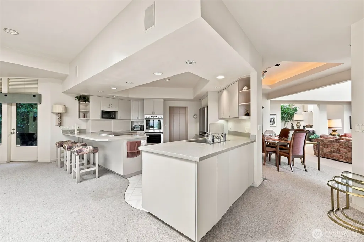
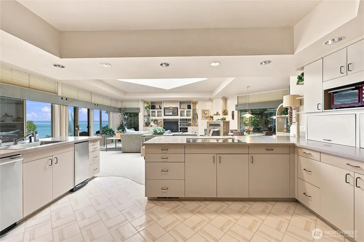
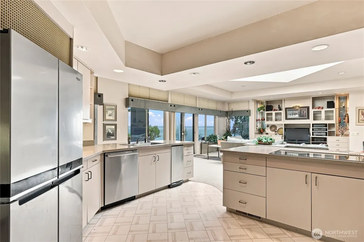
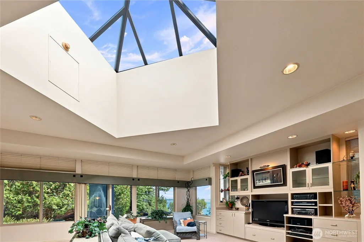
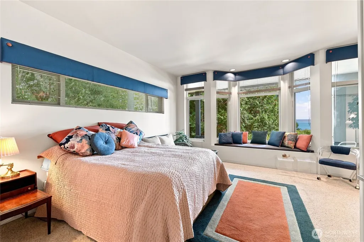
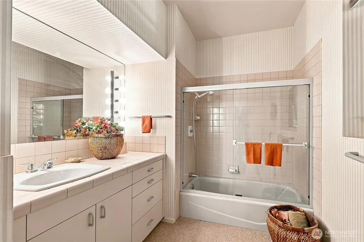
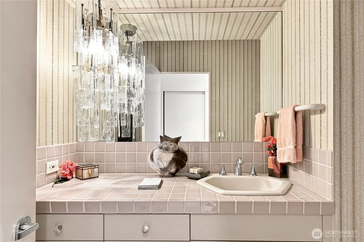
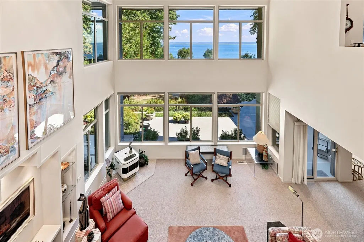
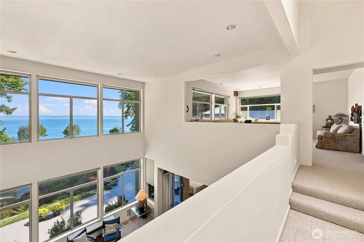
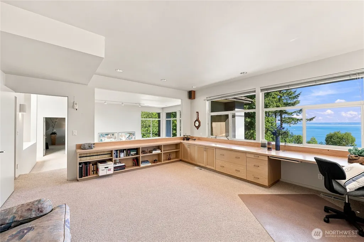
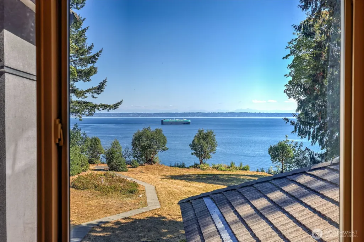
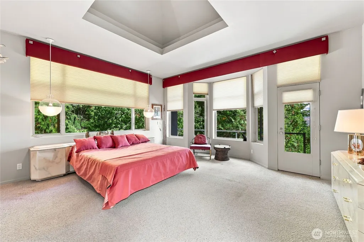
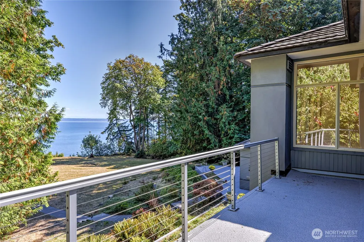
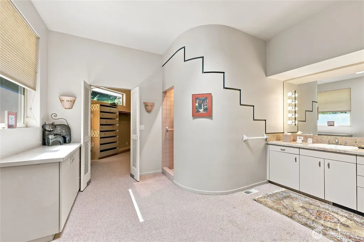
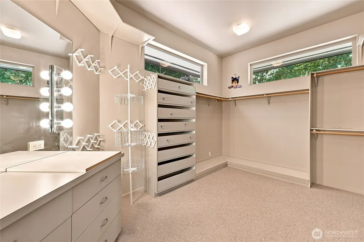
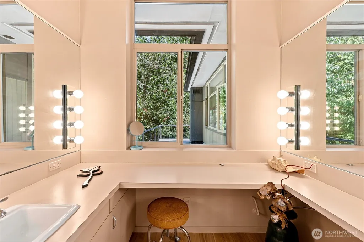
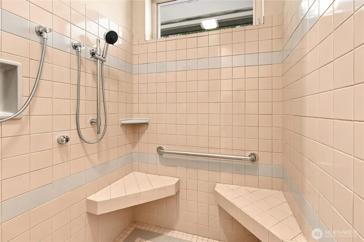
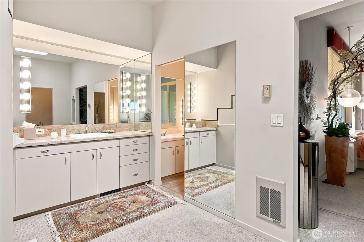
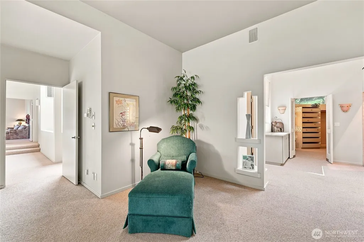
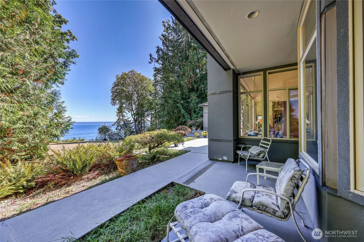
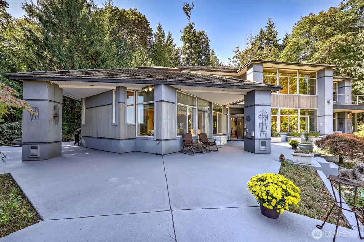
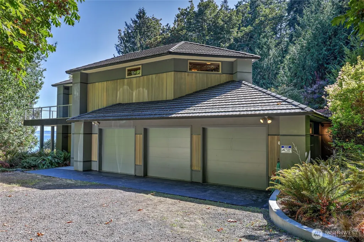
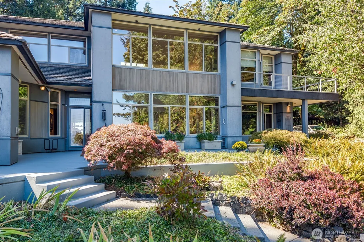
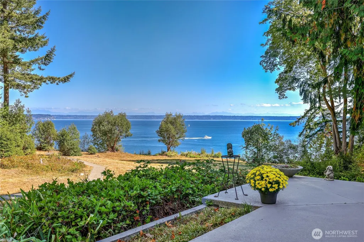
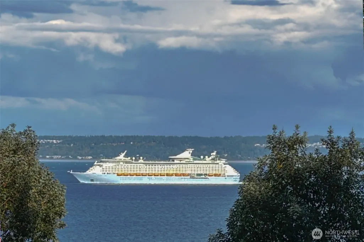
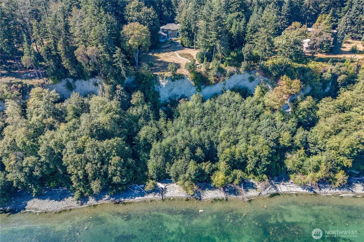
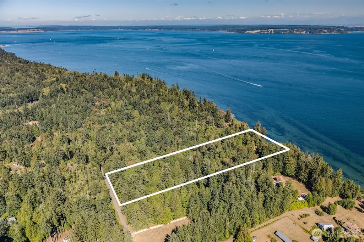
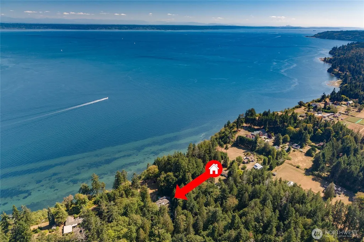
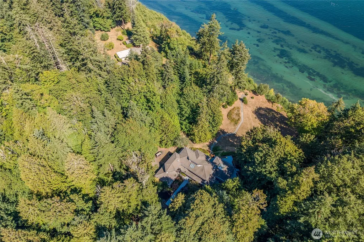
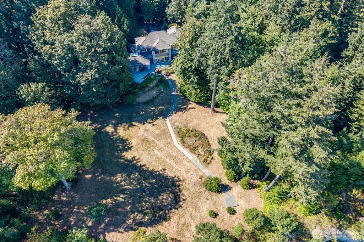
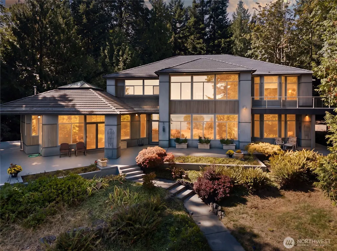
Tucked away on 9.23 acres of mature, mystical forest, this truly exceptional Kingston estate offers a rare blend of privacy, elegance, and breathtaking Northwest beauty. Set along high-bank waterfront on a designated shipping lane, the property captures sweeping views across Puget Sound to the Cascade Range, with the ever-changing marine activity creating views from nearly every vantage point. Custom built with a distinctive architectural-inspired design, the home welcomes you with floor-to-ceiling windows, elegant coffered ceilings, and a seamless connection to the surrounding landscape. The spacious kitchen features a generous seating bar, updated stainless-steel appliances, and a double oven, while the inviting family room centers around a wood-burning fireplace and built-in entertainment center. The main level also offers a comfortable guest suite with an attached bath. Upstairs, a striking built-in office surrounded by wrap-around windows provides an inspiring space to work or create. The private primary suite is a retreat of its own, featuring a spacious bath, designer walk-in closet, and wrap-around deck overlooking the extraordinary setting. Outside, a wrap-around patio and private waterfront oasis invites you to slow down, entertain, and take in the beauty of the Sound. A truly special property where sophisticated living meets the serenity of nature.
| Elementary School | Middle School | High School |
|---|---|---|
| David Wolfle Elem | Kingston Middle | Kingston High School |
| Price History | |
|---|---|
| 9/11/2026 | Listed $2,450,000 |
General Features
| Living Area | 4243 |
|---|---|
| Sewer | Septic Tank |
| Heating | Forced Air,Heat Pump,Stove/Free Standing |
| Cooling | Central Air,Heat Pump |
| Possession | Closing |
| Roof | Tile |
| Appliances | Dishwasher,Dryer,Microwave,Refrigerator,Stove(s)/Range(s),Trash Compactor,Washer |
| Architectural Style | Contemporary |
| Security Features | Security Gate,Security System |
| Year Built | 1993 |
| View | City,Islands,Mountains,Sound,Territorial |
| Topography | Level |
| Levels | Two |
| Property Subtype | Single Family Residence |
| Tax Year | 2026 |
| Waterfront Features | High Bank,Sound |
| County | Kitsap |
| New Construction | No |
| Property Type | Residential |
| HOA | No |
| Attached Garage | Yes |
| Energy Efficient | Advanced Wall |
| Subdivision Name | Eglon |
| Facing Direction | East |
| Garage Y/N | Yes |
| Full Baths | 1 |
| Special Listing Conditions | None |
| Status | Active |
| Directions | From Hwy 104,turn North on Hansville Rd. Right on Eglon Rd. to bottom and turn left on Pilot Pt. Rd. to sign on right. |
| High School | Kingston High School |
| City | Kingston |
| Entry Location | Main |
| Senior Community Y/N | No |
| High School District | North Kitsap #400 |
| MLS Area | 162 - Kingston |
| Lot Size Units | Square Feet |
| Lot Size Square Feet | 402059 |
| Carport Y/N | No |
| Listing Terms | Cash,Conventional |
| Elementary School | David Wolfle Elem |
| Land Lease Y/N | No |
| Tax Annual Amount | 14873 |
| Middle/Junior High School | Kingston Middle |
| Property Condition | Good |
| Public Remarks | Tucked away on 9.23 acres of mature,mystical forest,this truly exceptional Kingston estate offers a rare blend of privacy,elegance,and breathtaking Northwest beauty. Set along high-bank waterfront on |
| Virtual Tour | https://vimeo.com/1225785281?share=copy&fl=cl&fe=ci |
| Structure Type | House |
| Building Area Units | Square Feet |
| Standard Status | Active |
| Water Company | KPUD |
| Property Style | 12 - 2 Story |
| NWM_ShowMapLink | Yes |
Interior Features
| Interior Amenities | Bath Off Primary,Built-In Vacuum,Dbl Pane/Storm Window,Dining Room,Fireplace,Pantry,Security System,Skylight(s),Vaulted Ceiling(s),Walk-In Closet(s),Water Heater,Wired for Generator |
|---|---|
| Basement | None |
| Flooring | Laminate,Marble,Vinyl,Carpet |
| Total Fireplaces | 2 |
| Fireplace Features | Pellet Stove,Wood Burning |
| Air Conditioning Y/N | Yes |
| Heating Y/N | Yes |
| Fireplace Y/N | Yes |
| Half Baths | 1 |
| 3/4 Baths | 2 |
| Total Bedrooms | 2 |
| Main Level Bedrooms | 1 |
| Total Baths | 4 |
| Bedrooms Possible | 4 |
| Water Heater Type | Electric |
| Water Heater Location | Off Laundry |
| Fireplaces Main | 2 |
| Power Production Type | Electric,Pellet,Wood |
| Baths Three Quarter Upper | 2 |
| Bedrooms Upper | 1 |
| Baths Half Main | 1 |
| Baths Full Main | 1 |
| Bathrooms | 3 |
Exterior Features
| Exterior Amenities | Stucco,Wood |
|---|---|
| Vegetation | Wooded |
| Parking Features | Attached Garage,Off Street,RV Parking |
| Lot Features | Dead End Street,Paved |
| Water Source | Individual Well |
| Total Parking | 3 |
| Inclusions | Dishwasher(s),Dryer(s),Leased Equipment,Microwave(s),Refrigerator(s),Stove(s)/Range(s),Trash Compactor,Washer(s) |
| Foundation Details | Poured Concrete |
| Building Area Total | 4243 |
| Lot Dimensions | 330' X 1227' |
| Lot Size Acres | 9.23 |
| Waterfront Y/N | Yes |
| Covered Spaces | 3 |
| Irrigation Water Rights Y/N | No |
| Waterfront Footage | 330' |
| Site Features | Deck,Gated Entry,High Speed Internet,Outbuildings,Patio,RV Parking |
Amenities
- Foreclosure
- Views
- Short Sale
- New Construction
- Adult 55+
- Lease To Own
- No HOA Fees
- Furnished
- Primary On Main
- Air Conditioning
- Seller Finance
- Green
- Fixer Upper
- Horse
- Golf
- Fireplace
- Deck
- Garage
- Basement
- Pool
Property vs Single Family Average in 98346
Price
Taxes
Year Built
In The Neighborhood
Views
Kingston
$ 1,200,000
- Type
- Single Family | Active
- Size
- 2,735 SqFt
- Rooms
- 3 Beds + 3.5 Baths
 Listed by: Keller Williams Greater 360
Reduced
Kingston
$ 1,950,000
- Type
- Single Family | Active
- Size
- 4,106 SqFt
- Rooms
- 3 Beds + 4 Baths
Listed by: Windermere RE West Sound Inc.
