
Views
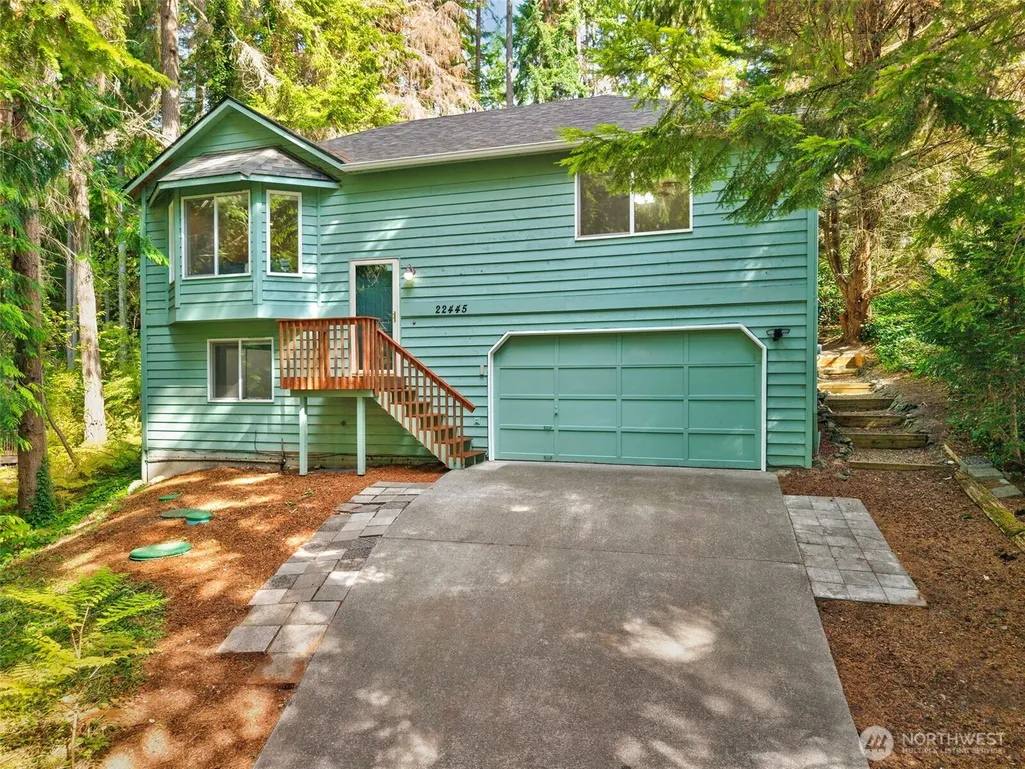
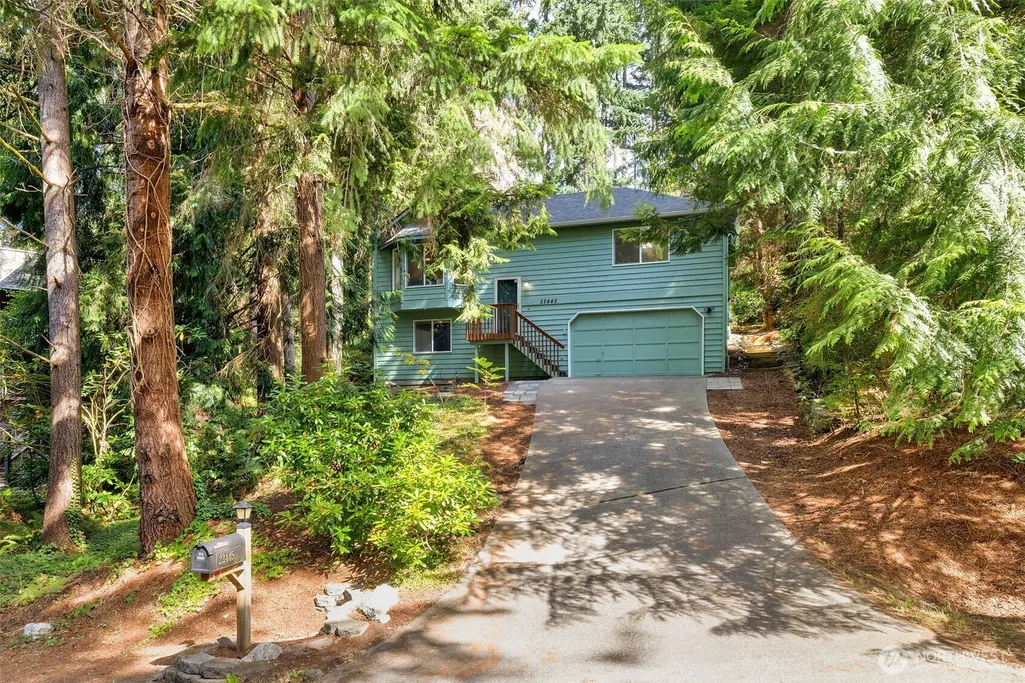
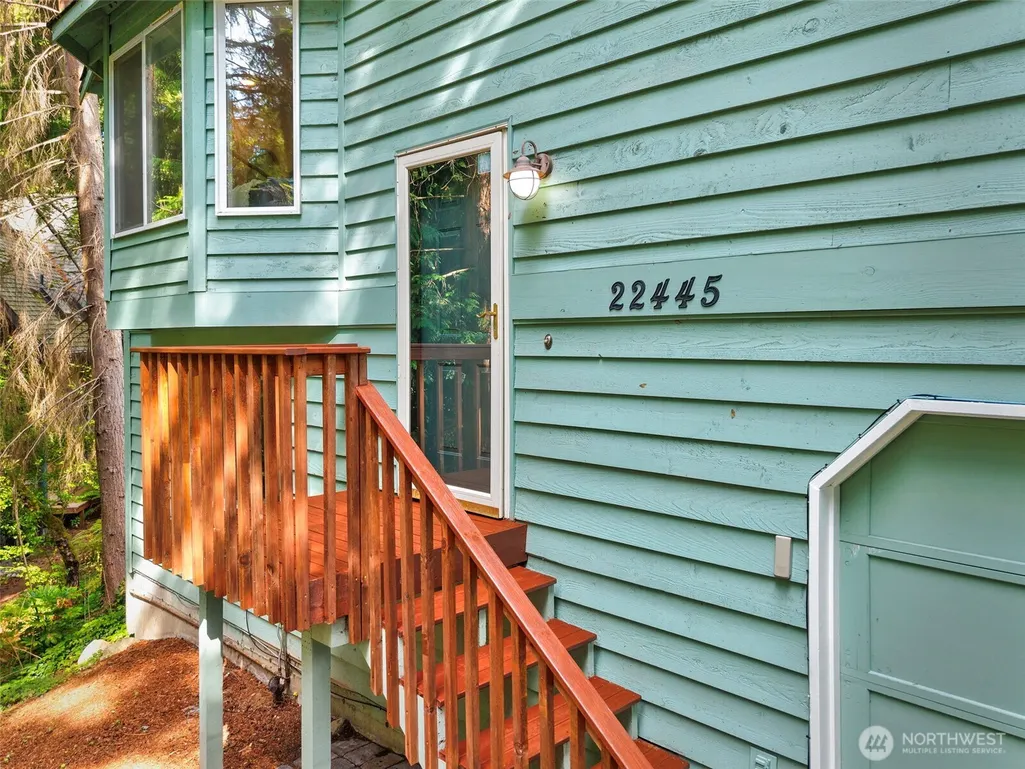
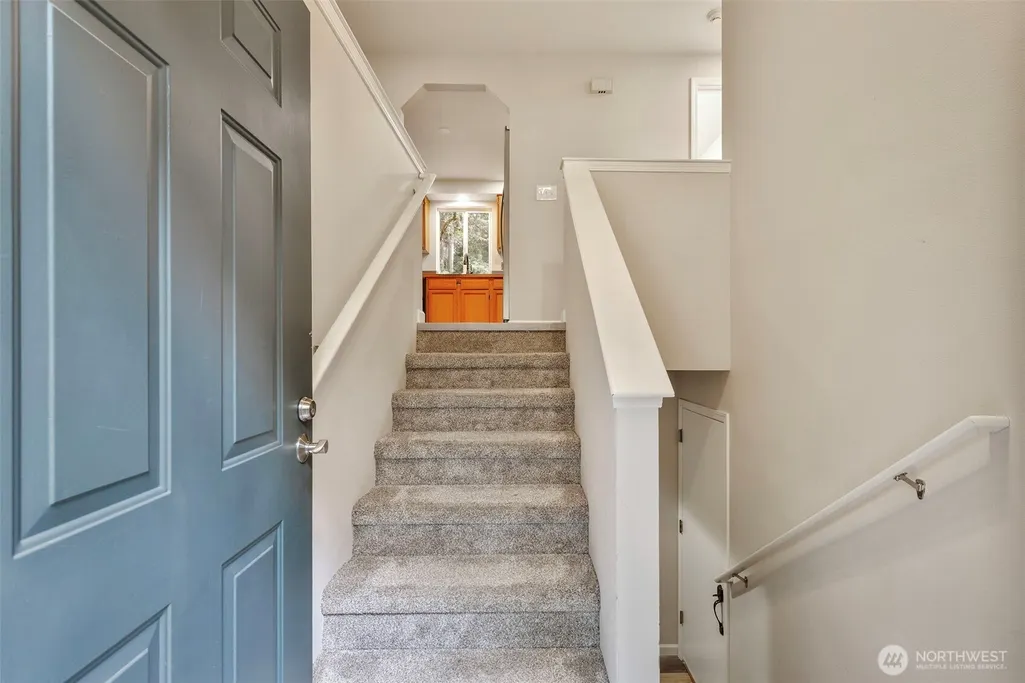
Address
22445 Sunridge Way Ne, Poulsbo, WA
Price
$ 495,000
Property Attributes
- ID#2573899
- TypeSingle Family
- CountyKITSAP
- CityPoulsbo
- AreaIndianola
- NeighborhoodMiller Bay Estates
- Zip98370
- StyleSplit Entry
- Year Built1992
- Taxes$ 3489
- Price$ 495,000
- Bedrooms3
- Full Bathrooms2
- Half Bathrooms0
- Sqr Footage1566
- Lot Size0.23 Acres
Data Source:
Northwest Multiple Listing Service (NWMLS)
Property Description
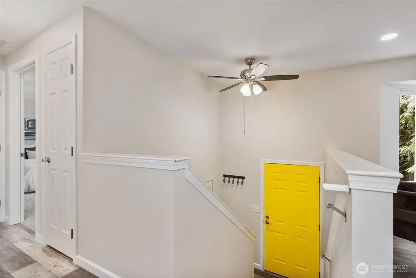
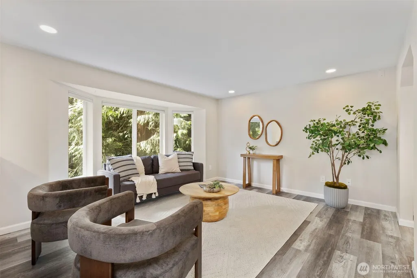
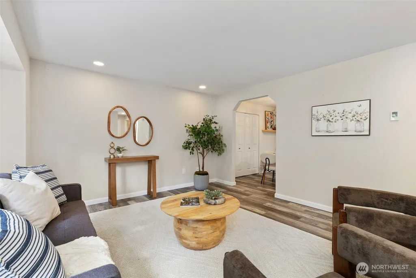
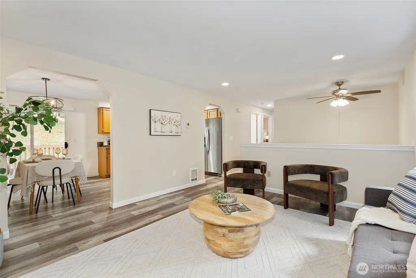
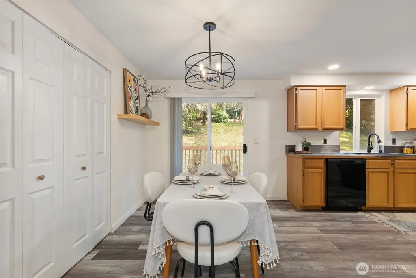
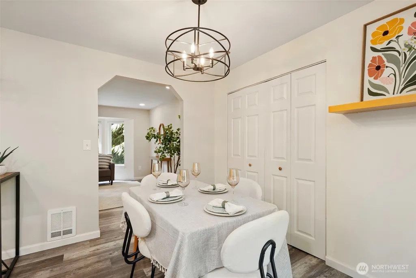
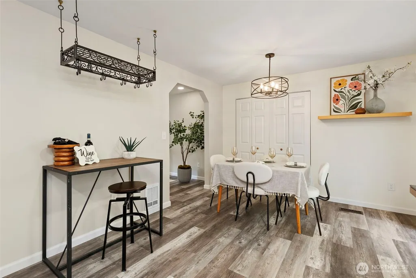
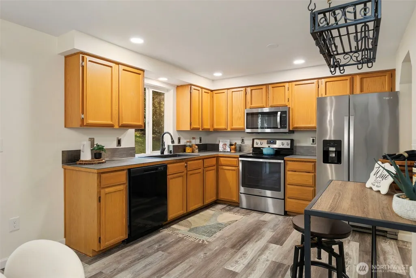
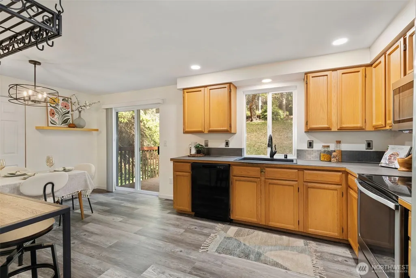
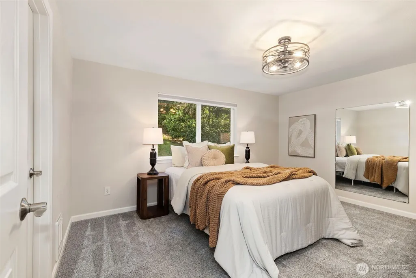
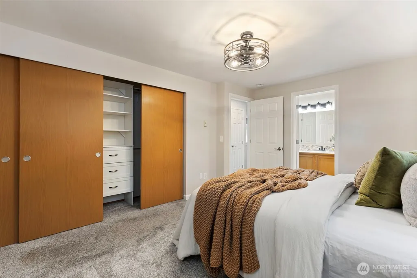
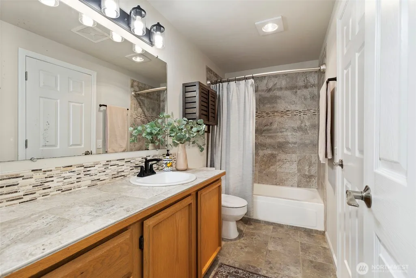
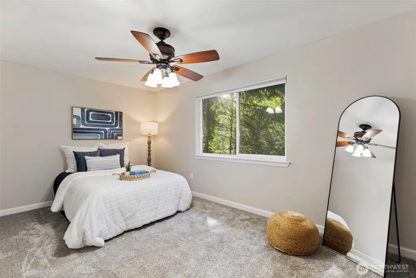
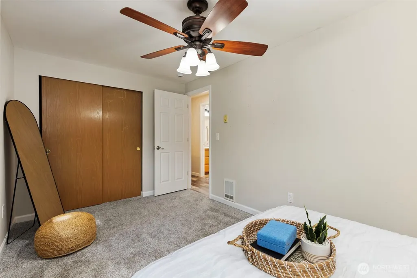
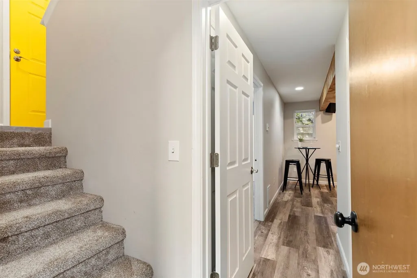
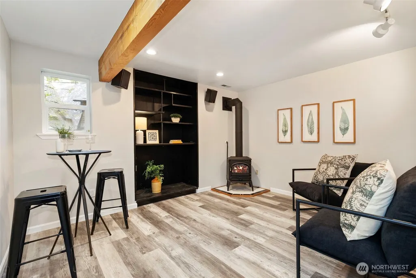
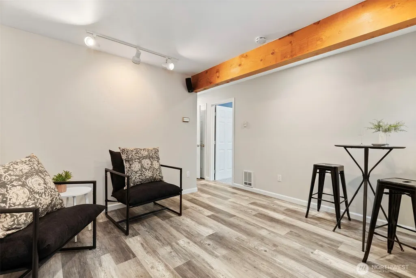
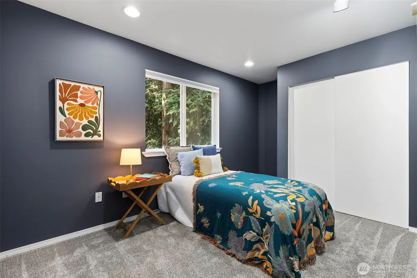
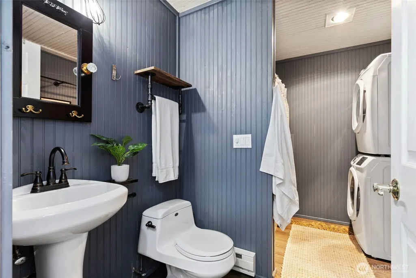
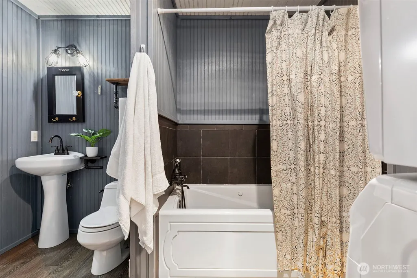
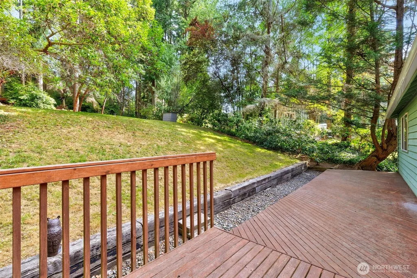
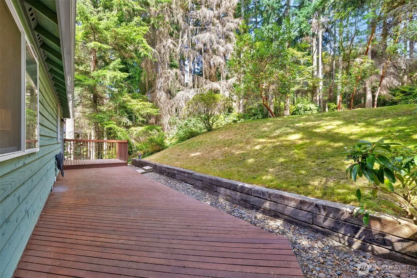
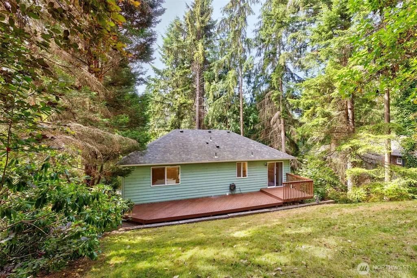
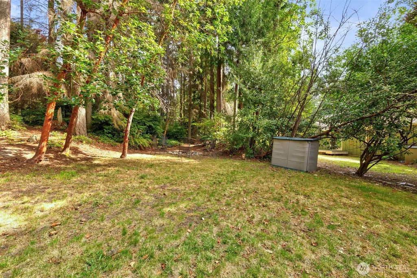
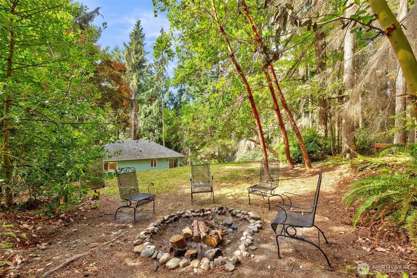
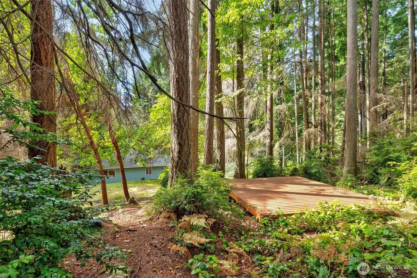
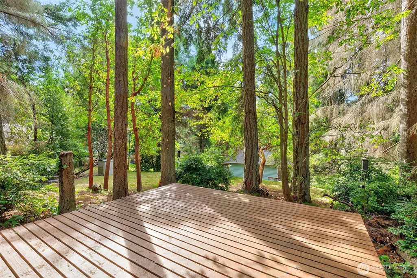
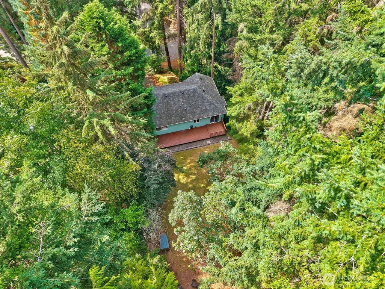
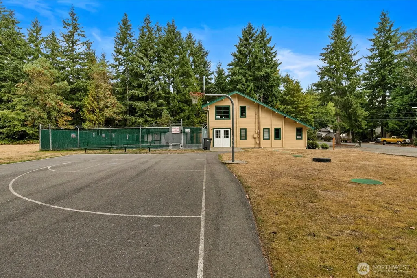
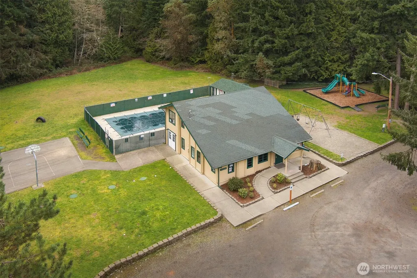
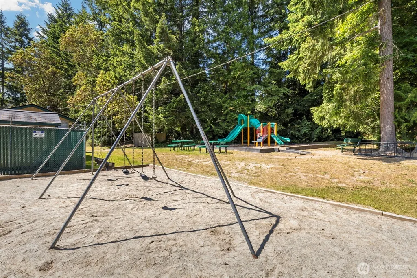
Beautifully updated 3-bedroom, 2 bath home in Miller Bay Estates! Spacious floor plan with open concept living and dining rooms with slider to back deck. Updated kitchen with vinyl plank flooring, porcelain tile counters and newer appliances. Upper level features spacious primary bedroom with attached bathroom and additional guest room. Lower level features family room with propane fireplace, additional bedroom, updated full bathroom with jetted tub and utility room. Amazing backyard contains garden space, fire-pit and trails to White Horse and Miller Bay Estates amenities! Newer roof and gutters. Enjoy the community clubhouse, pool, playground and private beach access. Conveniently located between both Seattle & Kingston ferries for an easy commute.
| Elementary School | Middle School | High School |
|---|---|---|
| Buyer To Verify Elementary School | Buyer To Verify Middle School | Buyer To Verify High School |
| Price History | |
|---|---|
| 9/10/2026 | Listed $495,000 |
General Features
| Living Area | 1566 |
|---|---|
| Sewer | Septic Tank |
| Heating | Stove/Free Standing,Wall Furnace |
| Cooling | None |
| Possession | Closing |
| Roof | Composition |
| Appliances | Dishwasher,Dryer,Microwave,Refrigerator,Stove(s)/Range(s),Washer |
| HOA Fee | 250 |
| Association Fee Includes | Common Area Maintenance |
| Year Built | 1992 |
| View | Territorial |
| Topography | Level,Partial Slope,Sloped |
| Levels | Multi/Split |
| Property Subtype | Single Family Residence |
| Tax Year | 2026 |
| Community Features | Athletic Court,CCRs,Club House,Park,Playground,Trail(s) |
| Assoc Fee Paid Per | Annually |
| County | Kitsap |
| New Construction | No |
| Property Type | Residential |
| HOA | Yes |
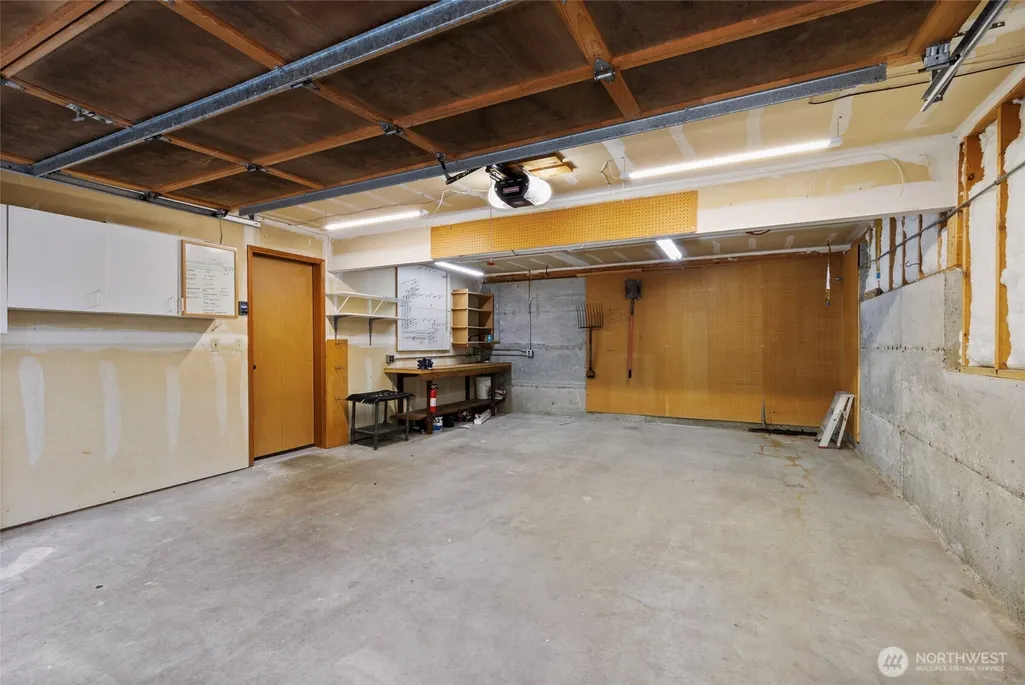
| Attached Garage | Yes |
| Subdivision Name | Miller Bay Estates |
| Garage Y/N | Yes |
| Full Baths | 2 |
| Special Listing Conditions | None |
| Status | Active |
| Directions | Indianola Rd. to L on Beachwood to very end,L on Sunridge to address on R. |
| High School | Buyer To Verify |
| City | Poulsbo |
| Entry Location | Split |
| Senior Community Y/N | No |
| High School District | North Kitsap #400 |
| MLS Area | 168 - Indianola |
| Lot Size Units | Square Feet |
| Lot Size Square Feet | 10019 |
| Carport Y/N | No |
| Listing Terms | Cash,Conventional,FHA,VA Loan |
| Elementary School | Buyer To Verify |
| Land Lease Y/N | No |
| Tax Annual Amount | 3489.5 |
| Middle/Junior High School | Buyer To Verify |
| Public Remarks | Beautifully updated 3-bedroom,2 bath home in Miller Bay Estates! Spacious floor plan with open concept living and dining rooms with slider to back deck. Updated kitchen with vinyl plank flooring,porc |
| Structure Type | House |
| Building Area Units | Square Feet |
| Standard Status | Active |
| Water Company | PUD # 1 |
| Property Style | 14 - Split Entry |
| NWM_ShowMapLink | Yes |
Interior Features
| Interior Amenities | Bath Off Primary,Ceiling Fan(s),Dbl Pane/Storm Window,Dining Room,Fireplace,Jetted Tub,Water Heater |
|---|---|
| Basement | None |
| Flooring | Ceramic Tile,Vinyl Plank,Carpet |
| Total Fireplaces | 1 |
| Fireplace Features | See Remarks |
| Air Conditioning Y/N | No |
| Heating Y/N | Yes |
| Fireplace Y/N | Yes |
| Total Bedrooms | 3 |
| Total Baths | 2 |
| Bedrooms Possible | 3 |
| Water Heater Type | Electric |
| Water Heater Location | Laundry |
| Fireplaces Lower | 1 |
| Power Production Type | Electric,Propane |
| Bedrooms Lower | 1 |
| Bedrooms Upper | 2 |
| Baths Full Upper | 1 |
| Baths Full Lower | 1 |
| Bathrooms | 2 |
Exterior Features
| Exterior Amenities | Wood |
|---|---|
| Vegetation | Brush,Garden Space,Wooded |
| Parking Features | Attached Garage |
| Lot Features | Paved |
| Water Source | Public |
| Total Parking | 2 |
| Inclusions | Dishwasher(s),Dryer(s),Microwave(s),Refrigerator(s),Stove(s)/Range(s),Washer(s) |
| Foundation Details | Poured Concrete |
| Building Area Total | 1566 |
| Lot Size Acres | 0.23 |
| Waterfront Y/N | No |
| Covered Spaces | 2 |
| Irrigation Water Rights Y/N | No |
| Site Features | Cable TV,Deck,High Speed Internet,Outbuildings,Propane |
Amenities
- Foreclosure
- Views
- Short Sale
- New Construction
- Adult 55+
- Lease To Own
- No HOA Fees
- Furnished
- Primary On Main
- Air Conditioning
- Seller Finance
- Green
- Fixer Upper
- Horse
- Golf
- Fireplace
- Deck
- Garage
- Basement
- Pool
Property vs Single Family Average in 98370
Price
Taxes
Year Built
Visits

