
Open House Sat, Sep 19th 01:00 PM - 03:00 PM - Views - Golf Course
Address
16101 Se 149th Street, Renton, WA
Price
$ 1,164,900
Property Attributes
- ID#2583670
- TypeSingle Family
- CountyKING
- CityRenton
- AreaRenton-Highlands
- NeighborhoodIssaquah
- Zip98059
- Style2 Story
- Year Built1990
- Taxes$ 12712
- Price$ 1,164,900
- Bedrooms4
- Full Bathrooms2
- Half Bathrooms1
- Sqr Footage2570
- Lot Size0.4224 Acres
Data Source:
Northwest Multiple Listing Service (NWMLS)
Property Description
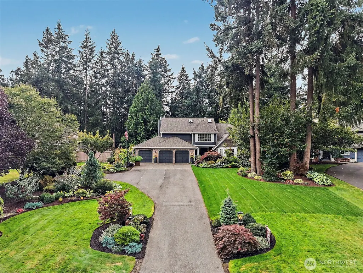
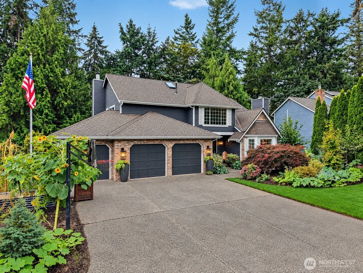
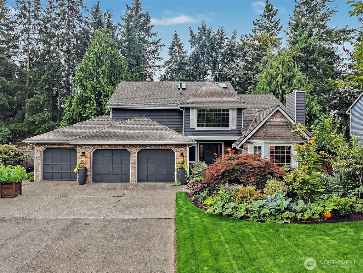
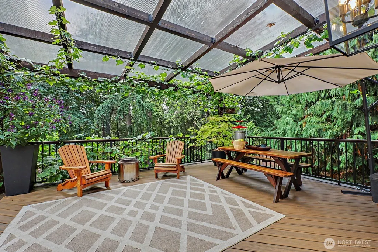
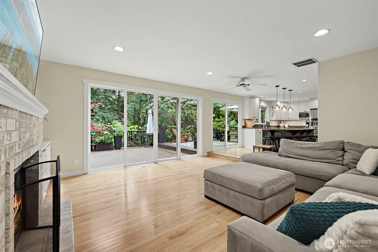
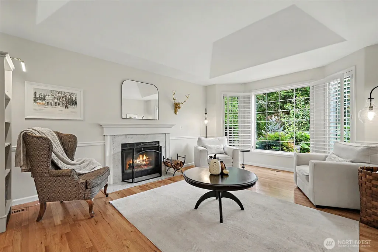
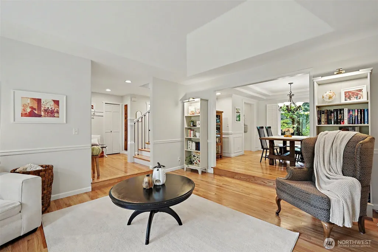
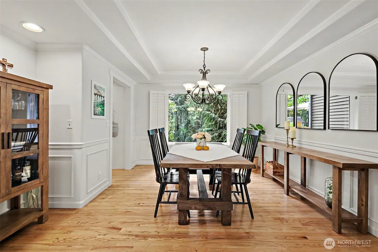
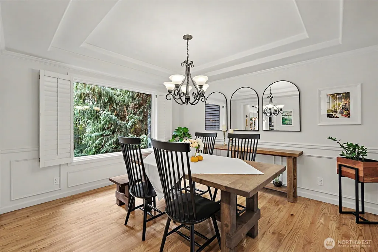
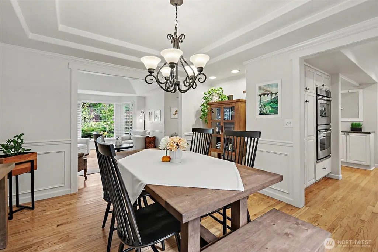
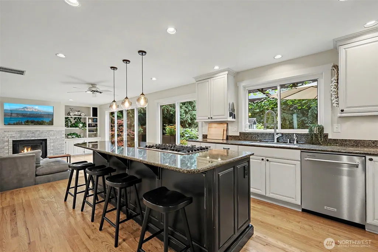
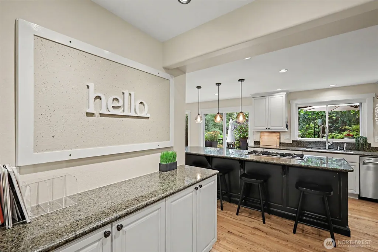
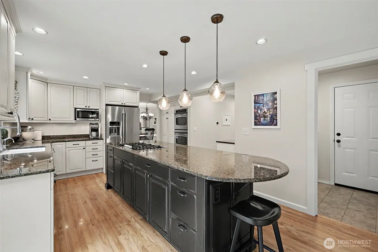
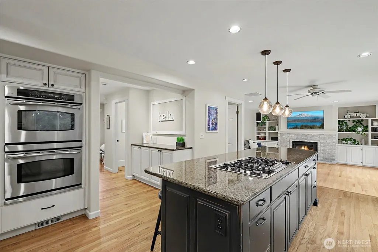
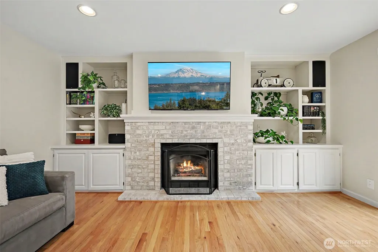
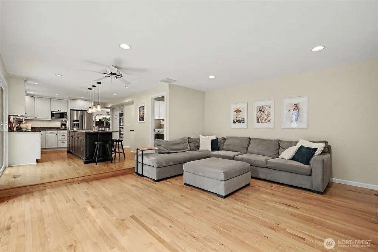
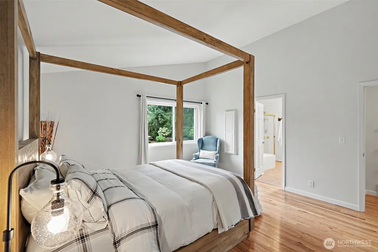
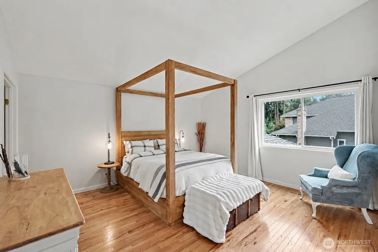
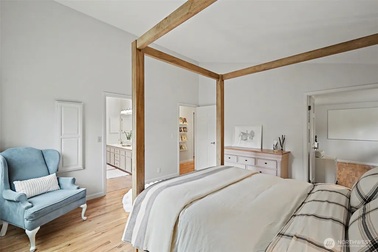
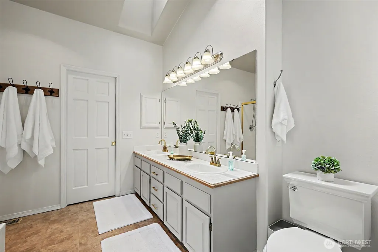
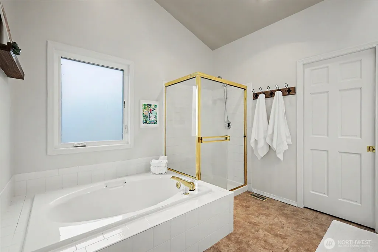
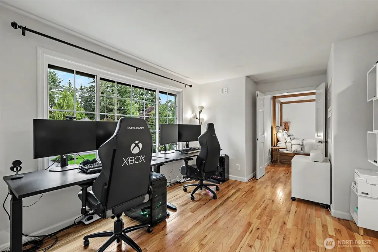
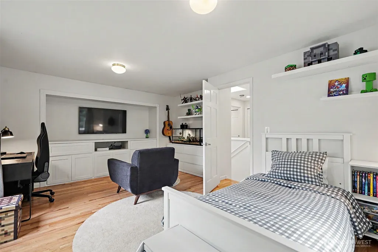
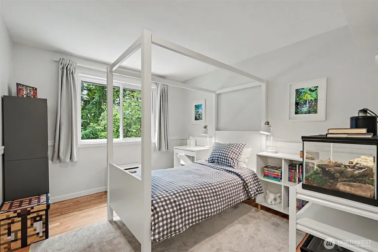
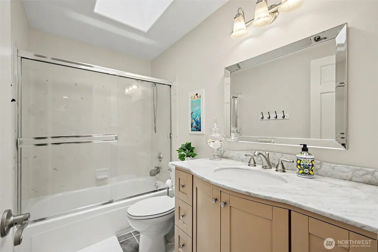
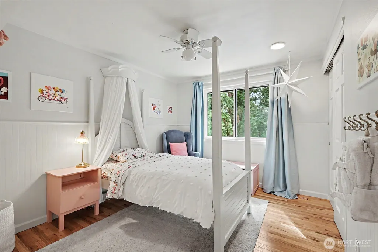
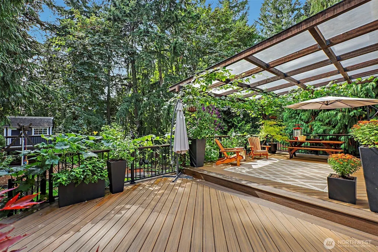
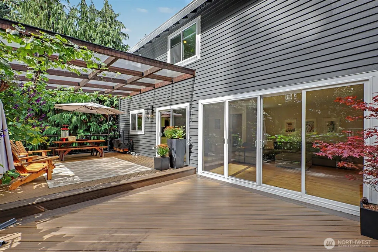
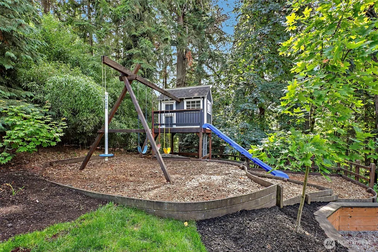
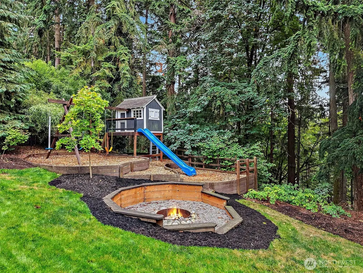
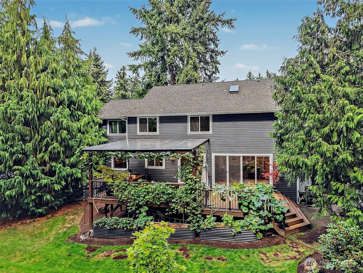
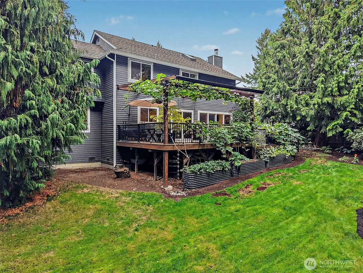
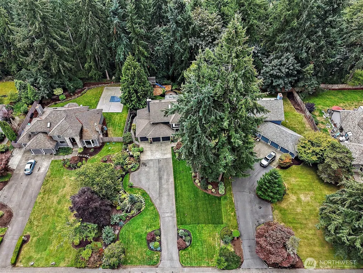
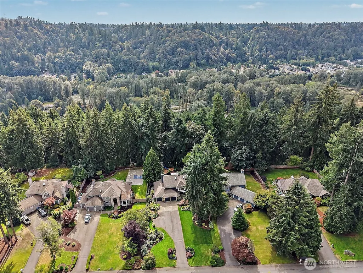
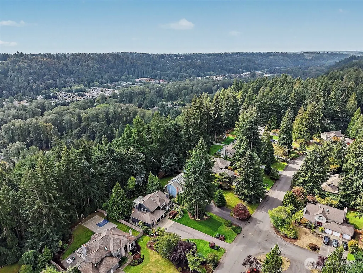
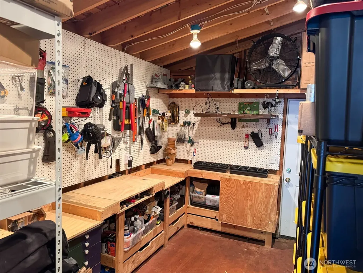
Welcome to this thoughtfully upgraded home in Skyfire Ridge. Perfectly combining comfort and elegance, featuring an open-concept layout filled with natural light, rich new hardwood floors, and stylish modern finishes throughout. The heart of the home is a remodeled chef’s kitchen with quartz countertops, custom cabinetry, and stainless steel appliances. Upstairs, the spacious primary suite serves as a true sanctuary with soaring ceilings, a spa-like ensuite bath & walk-in closet, three additional beds and an office. Nestled on a secluded lot with an expansive private driveway and tranquil greenbelt backdrop, this remarkably updated residence showcases high-end improvements at every turn. Custom built-in cabinetry flanks the cozy family room fireplace. Step outside to your private backyard oasis, featuring a Premium Trex deck, custom pergola, fire pit, swing set, playhouse & slide, fish pond, waterfall, and dramatic 18-foot four-panel sliding glass door. Major updates provide peace of mind, including a new heat pump and furnace, triple-pane windows throughout, and a completely new septic drain field with fresh landscaping in 2026. Over $250K in improvements since 2021. The 3-car garage boasts a must-see attached dream workshop for hobbies and extra storage. Located in the highly sought-after Issaquah School District with direct neighborhood walking trails, Cedar River access, nearby golf, and easy highway access, this turnkey property offers unmatched comfort and convenience.
| Elementary School | Middle School | High School |
|---|---|---|
| Briarwood Elem | Maywood Mid | Liberty Snr High |
| Price History | |
|---|---|
| 9/17/2026 | Listed $1,164,900 |
General Features
| Living Area | 2570 |
|---|---|
| Sewer | Septic Tank |
| Heating | Forced Air,Heat Pump |
| Cooling | Forced Air,Heat Pump |
| Possession | Closing |
| Roof | Composition |
| Appliances | Dishwasher,Disposal,Double Oven,Dryer,Microwave,Refrigerator,Stove(s)/Range(s),Washer |
| HOA Fee | 400 |
| Association Fee Includes | Common Area Maintenance |
| Security Features | Partially Fenced |
| Year Built | 1990 |
| View | Territorial |
| Topography | Level,Partial Slope |
| Levels | Two |
| Property Subtype | Single Family Residence |
| Tax Year | 2026 |
| Community Features | CCRs,Trail(s) |
| Assoc Fee Paid Per | Annually |
| County | King |
| New Construction | No |
| Property Type | Residential |
| HOA | Yes |
| Attached Garage | Yes |
| Subdivision Name | Issaquah |
| Garage Y/N | Yes |
| Full Baths | 2 |
| Special Listing Conditions | None |
| Status | Active |
| Directions | Skyfire Ridge Neighborhood -- NE 4th St to 156th. S on 156th to SE 144th St. Left on 144th to 161st Ave SE,curves to the right,then left onto SE 149th St. House on right hand side. GPS friendly. |
| High School | Liberty Snr High |
| City | Renton |
| Entry Location | Main |
| Senior Community Y/N | No |
| High School District | Issaquah |
| MLS Area | 350 - Renton/Highlands |
| Lot Size Units | Square Feet |
| Lot Size Square Feet | 18398 |
| Carport Y/N | No |
| Listing Terms | Cash,Conventional,FHA,VA Loan |
| Elementary School | Briarwood Elem |
| Land Lease Y/N | No |
| Tax Annual Amount | 12712 |
| Middle/Junior High School | Maywood Mid |
| Public Remarks | Welcome to this thoughtfully upgraded home in Skyfire Ridge. Perfectly combining comfort and elegance,featuring an open-concept layout filled with natural light,rich new hardwood floors,and stylish m |
| Virtual Tour | https://www.youtube.com/watch?v=oGpUaTFTLBE |
| Structure Type | House |
| Building Area Units | Square Feet |
| Standard Status | Active |
| Property Style | 12 - 2 Story |
| NWM_ShowMapLink | Yes |
Interior Features
| Interior Amenities | Bath Off Primary,Dbl Pane/Storm Window,Dining Room,Fireplace,French Doors,Skylight(s),Triple Pane Windows,Vaulted Ceiling(s),Walk-In Closet(s) |
|---|---|
| Basement | None |
| Flooring | Ceramic Tile,Hardwood,Laminate |
| Total Fireplaces | 2 |
| Fireplace Features | Gas |
| Air Conditioning Y/N | Yes |
| Heating Y/N | Yes |
| Fireplace Y/N | Yes |
| Half Baths | 1 |
| Total Bedrooms | 4 |
| Total Baths | 3 |
| Bedrooms Possible | 4 |
| Fireplaces Main | 2 |
| Power Production Type | Electric,Natural Gas |
| Bedrooms Upper | 4 |
| Baths Half Main | 1 |
| Baths Full Upper | 2 |
| Bathrooms | 2.5 |
Exterior Features
| Exterior Amenities | Brick,Wood |
|---|---|
| Vegetation | Fruit Trees,Garden Space |
| Parking Features | Attached Garage |
| Lot Features | Paved,Secluded,Sidewalk |
| Water Source | Public |
| Total Parking | 3 |
| Inclusions | Dishwasher(s),Double Oven,Dryer(s),Garbage Disposal,Microwave(s),Refrigerator(s),Stove(s)/Range(s),Washer(s) |
| Foundation Details | Concrete Ribbon,Poured Concrete |
| Building Area Total | 2570 |
| Lot Size Acres | 0.4224 |
| Waterfront Y/N | No |
| Covered Spaces | 3 |
| Irrigation Water Rights Y/N | No |
| Site Features | Cabana/Gazebo,Cable TV,Deck,Fenced-Partially,High Speed Internet,Shop,Sprinkler System |
Amenities
- Foreclosure
- Views
- Short Sale
- New Construction
- Adult 55+
- Lease To Own
- No HOA Fees
- Furnished
- Primary On Main
- Air Conditioning
- Seller Finance
- Green
- Fixer Upper
- Horse
- Golf
- Fireplace
- Deck
- Garage
- Basement
- Pool
Property vs Single Family Average in 98059
Price
Taxes
Year Built
In The Neighborhood
Just Listed
Renton
$ 1,398,000
- Type
- Single Family | Active
- Size
- 4,805 SqFt
- Rooms
- 3 Beds + 3.5 Baths
 Listed by: Coldwell Banker Bain
Open House
Issaquah
$ 1,998,000
- Type
- Single Family | Active
- Size
- 3,290 SqFt
- Rooms
- 5 Beds + 4 Baths
Listed by: John L. Scott HWP
Open House
Issaquah
$ 2,298,000
- Type
- Single Family | Active
- Size
- 3,474 SqFt
- Rooms
- 5 Beds + 4 Baths
Listed by: John L. Scott HWP
Views
Issaquah
$ 1,350,000
- Type
- Single Family | Active
- Size
- 1,812 SqFt
- Rooms
- 3 Beds + 2.5 Baths
Listed by: Windermere Real Estate/East
Views
Issaquah
$ 1,278,000
- Type
- Single Family | Active
- Size
- 3,409 SqFt
- Rooms
- 4 Beds + 3 Baths
Listed by: COMPASS
Open House
Issaquah
$ 1,608,900
- Type
- Single Family | Active
- Size
- 3,310 SqFt
- Rooms
- 4 Beds + 3.5 Baths
Listed by: John L. Scott, Inc.
Views
Issaquah
$ 1,350,000
- Type
- Single Family | Active
- Size
- 2,344 SqFt
- Rooms
- 3 Beds + 2.5 Baths
Listed by: Windermere Real Estate/East
Views
Issaquah
$ 1,550,000
- Type
- Single Family | Active
- Size
- 2,430 SqFt
- Rooms
- 3 Beds + 2.5 Baths
Listed by: John L. Scott Woodinville
Views
Issaquah
$ 1,275,000
- Type
- Single Family | Active
- Size
- 2,910 SqFt
- Rooms
- 4 Beds + 3 Baths
Listed by: Real Residential
Views
Issaquah
$ 5,398,000
- Type
- Single Family | Active
- Size
- 5,170 SqFt
- Rooms
- 4 Beds + 4 Baths
Listed by: COMPASS
Views
Issaquah
$ 1,425,000
- Type
- Single Family | Active
- Size
- 1,998 SqFt
- Rooms
- 3 Beds + 2.5 Baths
Listed by: Windermere Real Estate Co.
Views
Issaquah
$ 1,899,975
- Type
- Single Family | Active
- Size
- 3,420 SqFt
- Rooms
- 5 Beds + 2.5 Baths
Listed by: Sound Asset Partners LLC
Views
Issaquah
$ 1,569,999
- Type
- Single Family | Active
- Size
- 3,120 SqFt
- Rooms
- 4 Beds + 3 Baths
Listed by: eXp Realty
Open House
Issaquah
$ 1,590,000
- Type
- Single Family | Active
- Size
- 2,670 SqFt
- Rooms
- 3 Beds + 2.5 Baths
Listed by: COMPASS
